The regulations and guidance will take effect for most building work on 24 March 2027. They are intended to ensure that new buildings have low-carbon heating and high levels of energy efficiency, reducing the need for costly retrofits as the electricity grid becomes less carbon intensive.
Read the UK Government’s final response to the Future Homes and Buildings Standards consultation.
What will change?
New homes will generally need to use a heat pump or connect to a low-carbon heat network rather than the gas grid. Updated requirements will also cover:
- insulation
- heating controls
- ventilation
- the commissioning of building services
- information provided to occupants

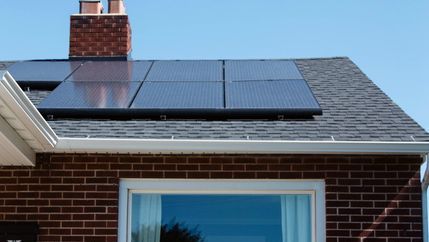
Renewable electricity generation will become a legal requirement for most new homes, usually achieved by installing solar panels. There is some flexibility to take account of design or surroundings, and situations where the available roof space could not generate at least 720kWh a year, which reflects the concerns that Propertymark raised in our response to the UK Government’s consultation: we support making rooftop solar standard for new homes, but requirements must be practical and must not unnecessarily delay housing delivery.
Delivery must match design
The new standards should reduce household bills and avoid the need for costly future retrofits. However, their success will depend on how well the requirements are designed, installed, commissioned and explained.
Skills and installation quality will be critical. A heat pump or ventilation system will not perform as intended if it is poorly installed or incorrectly commissioned. Occupants must also understand how to use and maintain the systems in their homes.
The UK Government has strengthened the requirements for Home User Guides and information about heating and ventilation systems. It also intends to examine the difference between predicted and real-world energy performance, although it has not introduced mandatory post-occupancy testing.
Agents will need to support buyers, landlords, and tenants with clear explanations of how these systems work, how they should be maintained, and what effect they may have on bills and comfort.
Existing homes can be prepared for hotter weather
The Climate Change Committee estimates that 92% of UK homes could be at risk of overheating by 2050 without further adaptation. The UK Government’s checklist for keeping homes cool highlights several types of property that are more likely to overheat.
These include top-floor flats, homes with windows on only one side, properties with large, unshaded east-, west-, or south-facing windows, and homes in densely built urban areas with little green space. Highly insulated homes can also trap heat if ventilation and shading are inadequate.
Curtains, blinds, shutters or awnings can reduce heat from sunlight, while planting outside may provide additional shade. During hot weather, cover or shade windows during the day and open them when the outside air becomes cooler. Turning off unnecessary lights or electrical equipment and cooking at cooler times of day can also help.
Agents and landlords should be especially aware of residents who may be vulnerable to heat, including older people, young children, pregnant women, people living alone and those with long-term health conditions.

What can Passivhaus teach us?
The Future Homes and Buildings Standards will not require every new property to meet the voluntary Passivhaus standard. However, it offers useful lessons about how energy efficiency, ventilation, and climate resilience can work together.
Passivhaus is an international building standard developed in Germany around 35 years ago. It aims to keep indoor temperatures stable using very little energy by being effectively sealed against the elements. The actual construction methods vary, but they will all have some features in common, including:
- Far greater insulation than typical UK properties.
- Triple glazing, with insulated frames.
- Impressive airtightness levels (around 20x more than a standard build).
- Mechanical ventilation with a heat recovery system attached.
Insulation and airtightness limit heat transfer, while mechanical ventilation provides fresh air without losing as much energy as conventional ventilation. Careful window design and shading help to manage heat from sunlight.
So far, the largest residential Passivhaus development in the UK is Primrose Park in Plymouth, where one social landlord has reported that the extremely low energy bills – just £120 a year for one three-bedroom home – were helping to reduce rental arrears and sustain tenancies.